Kitchens5 min readby All About Kitchens & Bathrooms
Kitchen Renovation in Wellington: A Complete Design & Build Guide
Renovating your kitchen is one of the most rewarding upgrades you can make to your home — but in Wellington, the process comes with unique considerations. From uneven flooring in older villas to moisture challenges in coastal suburbs, every home requires a tailored approach.
At All About Kitchens & Bathrooms, we’ve spent more than 25 years designing and renovating kitchens across Petone, Lower Hutt, Upper Hutt, and Wellington City. This guide walks you through the full renovation journey — from the first design consultation to the final installation — so you know exactly what to expect
Why Wellington Homes Need Tailored Renovation Approach
Wellington homes vary widely in age, layout, and construction style. Whether you’re renovating a Petone villa, a 60s weatherboard home in Lower Hutt, or a compact townhouse in Wellington City, local conditions influence every design decision.
Common Wellington kitchen challenges include:
• Uneven or sloping timber floors
• Moisture and ventilation issues
• Limited natural light
• Older plumbing and electrical systems
• Compact or awkward layouts
A well‑planned renovation ensures your new kitchen is functional, durable, and suited to Wellington’s climate and lifestyle.
Step 1: Assessing Your Existing Kitchen
Before any design work begins, it’s important to understand how your current kitchen performs day‑to‑day. During our in‑home consultation, we look at:
• Storage limitations
• Workflow and layout issues
• Ventilation and moisture concerns
• Lighting and natural light
• Appliance placement
• Flooring condition
This helps us identify what needs to change — and what opportunities your space offers
Step 2: Creating Your Renovation Vision
Every household uses their kitchen differently. A family‑focused kitchen needs different features than an entertainer’s kitchen or a compact apartment layout.
During the design phase, we help you define:
• Your preferred style (modern, classic, minimalist, coastal, etc.)
• Storage needs
• Seating and dining requirements
• Appliance integration
• Lighting preferences
• Material choices
Explore more design ideas on our
□ Kitchen Design Wellington page:
(allaboutkitchens.co.nz in Bing)
Step 3: Setting a Realistic Budget
Kitchen renovation costs in Wellington vary depending on:
• Kitchen size
• Cabinetry materials
• Benchtop selection
• Structural changes
• Plumbing and electrical upgrades
• Flooring replacement
• Appliance choices
Older homes may require additional preparation work, especially if floors need levelling or plumbing needs updating.
For more detail, visit our
□ Kitchen Renovations Wellington page:
(allaboutkitchens.co.nz in Bing)
Step 4: Understanding Wellington Council Permits
Not all kitchen renovations require consent — but some do.
You may need building consent if your project includes:
• Removing or altering structural walls
• Relocating plumbing
• Major electrical upgrades
• Significant layout changes
Step 5: Choosing Materials for Wellington Conditions
Wellington’s coastal climate means moisture‑resistant materials are essential for long‑term durability.
We often recommend:
• Moisture‑resistant cabinetry
• Engineered stone benchtops
• High‑quality extraction systems
• Durable splashback materials
• Hybrid or engineered flooring for uneven homes
These choices help protect your investment and reduce long‑term maintenance.
Step 6: Designing for Small or Compact Kitchens
Many Wellington homes — especially villas and townhouses — have limited kitchen space. Smart design can make even the smallest kitchen feel spacious.
Popular solutions include:
• Custom cabinetry
• Pull‑out storage systems
• Vertical shelving
• Integrated appliances
• Open‑plan layouts
Our designers specialise in maximising every millimetre.
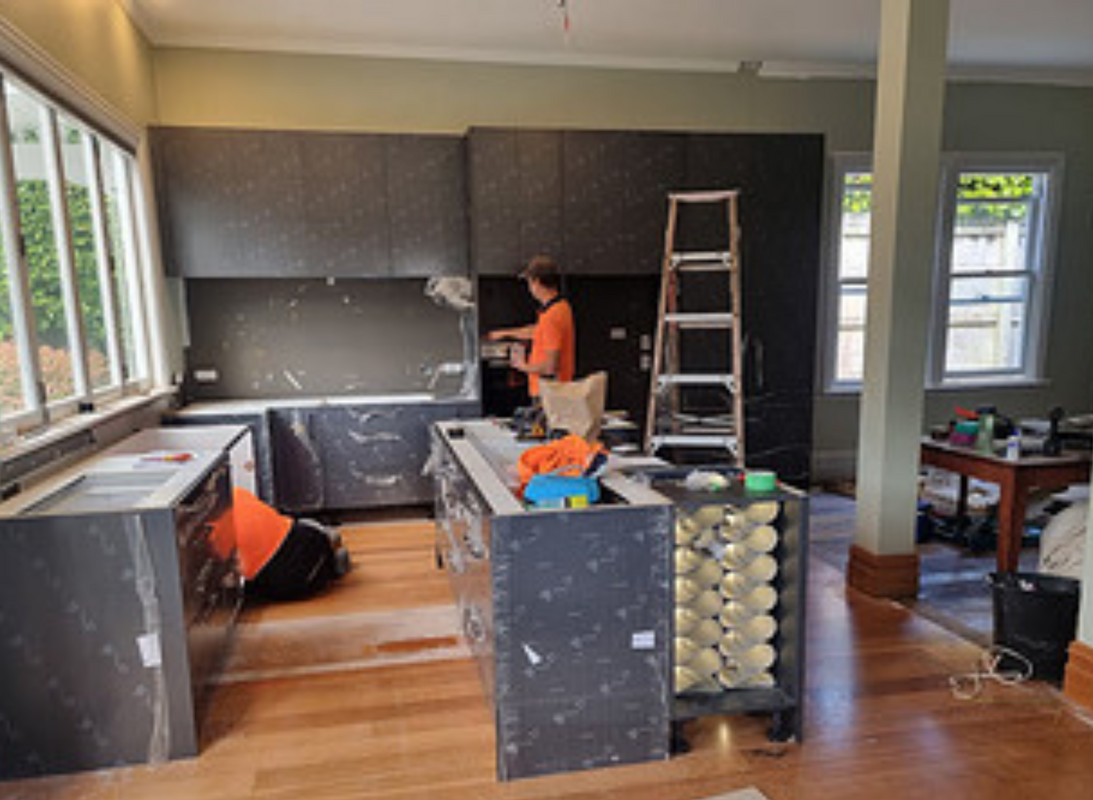
⭐ Stage Two: Demolition & Construction

Caption: Our installer completing cabinetry fit‑off during a Wellington kitchen renovation.
This real on‑site image demonstrates the craftsmanship and care our team brings to every project.
Once your design, materials, and approvals are finalised, the renovation moves into demolition and construction. This is where your old kitchen is removed and the new layout begins to take shape.
Our in‑house team manages:
• Cabinetry removal
• Plumbing and electrical updates
• Flooring preparation
• Cabinetry installation
• Benchtop and splash back installation
• Appliance fit‑of
Kitchen Styles Across Wellington Suburbs
Petone & Lower Hutt
Homeowners often blend traditional character with modern functionality. Popular choices include:
• Shaker cabinetry
• Timber accents
• Open‑plan layouts
• Warm, classic colour palettes
Wellington City & Upper Hutt
Modern homes and townhouses often prioritise:
• Sleek, minimalist cabinetry
• Integrated appliances
• Space‑saving storage
• Multifunctional island benches
Avoiding Common Renovation Mistakes
Even well‑planned renovations can run into issues if key details are overlooked.
Common pitfalls include:
• Underestimating moisture and ventilation needs
• Choosing trendy finishes over long‑term practicality
• Poor layout planning
• Inadequate lighting
• Not levelling floors before installation
Working with an experienced renovation team helps avoid these problems.
Why Work with a Full-Service Renovation Team
A kitchen renovation involves multiple trades, suppliers, and compliance steps. Our full‑service approach means:
• One team manages everything
• Clear communication
• Faster timelines
• Fewer delays
• Better quality control
• Seamless coordination
With more than 25 years of experience, we understand Wellington’s unique building conditions and how to deliver a smooth renovation from start to finish
How a New Kitchen Adds Value to Your Wellington Home
A professionally renovated kitchen can significantly increase:
• Property value
• Buyer appeal
• Everyday comfort
• Energy efficiency
• Storage and functionality
Updated kitchens are one of the most desirable features for Wellington buyers.
⭐ Ready to Start Your Kitchen Renovation?
Whether you’re renovating a villa in Petone, updating a family home in Lower Hutt, or modernising a townhouse in Wellington City, our team can help bring your vision to life.
□ Book an in‑home consultation
□ Visit our Petone showroom
□ Explore our recent kitchen projects
Contact us today to begin your renovation journey with trusted Wellington kitchen designers and renovation specialists.
Frequently Asked Questions
How long does a kitchen renovation take in Wellington?
Most Wellington kitchen renovations take 4–8 weeks depending on design complexity and council requirements.
Do I need council consent for a kitchen renovation?
Consent may be required for structural changes, plumbing relocation, or major electrical work.
What is the average kitchen renovation cost in Wellington?
Costs vary based on materials, kitchen size, and structural work. We provide detailed quotes during the design phase.
Which kitchen materials work best for Wellington homes?
Moisture‑resistant cabinetry, engineered stone benchtops, and quality ventilation systems perform best in coastal and high‑humidity areas.
Why should I hire local Wellington kitchen designers?
Local designers understand Wellington’s climate, council rules, and home styles — ensuring your kitchen is both beautiful and practical.
Keep reading.
 Kitchens8 September 20263 min read
How we plan a kitchen: the McKinnon job, step by step
A worked example of how a Wellington kitchen goes from a tired galley to a room the household cooks in: drawings first, cabinetry built in-house, one programme and one phone number.Read the post Kitchens16 February 20266 min read
Custom vs Modular Kitchens in Wellington, NZ: Which Kitchen Design Is Right for Your Home?
If you’re planning a kitchen renovation in Wellington, this decision will shape not only how your kitchen looks, but how it functions for years to…Read the post Kitchens17 December 20256 min read
How Can You Truly Maximize a Small Kitchen Space?
Maximizing a small kitchen isn’t just about organizing it’s about rethinking how every square inch works. The goal is to create a functional,…Read the postPlanning a kitchen or bathroom of your own?