Kitchens3 min readby All About Kitchens & Bathrooms
How we plan a kitchen: the McKinnon job, step by step
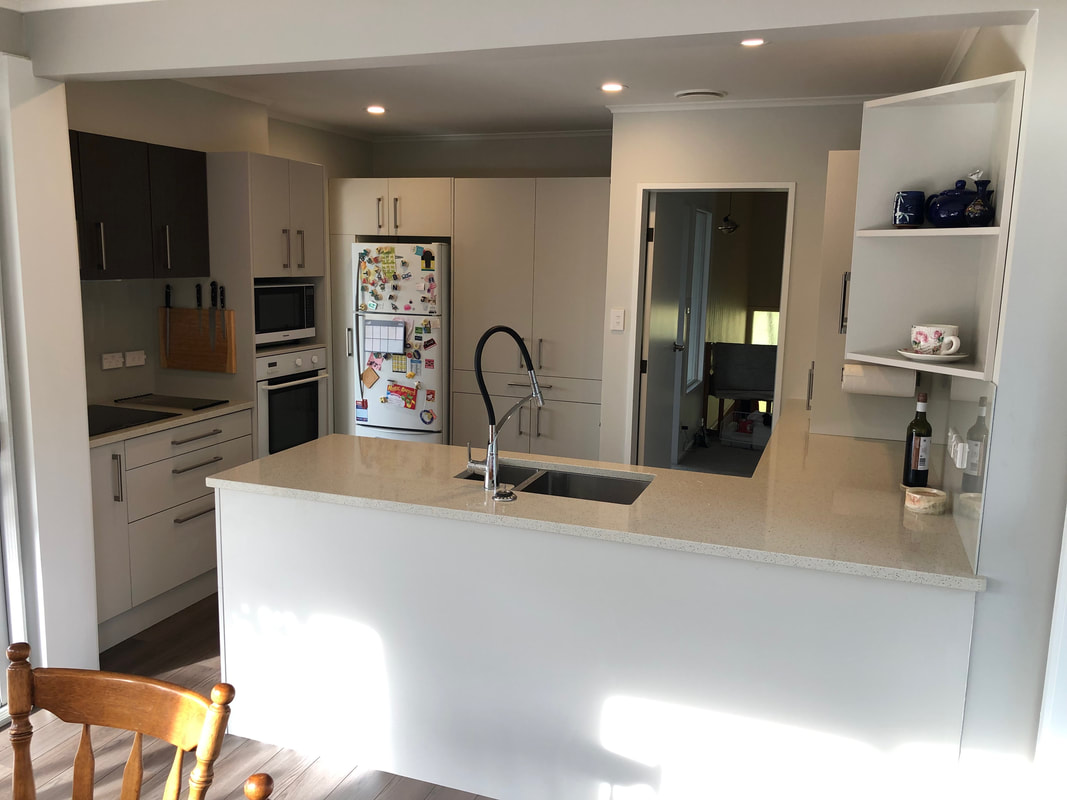
Most kitchen renovations go wrong long before anyone picks up a tool. They go wrong on paper—or rather, because there was no paper. This is how we take a Wellington kitchen from a tired galley to a room the household actually cooks in, using the McKinnon job in Petone as the worked example.
Step one: what the room is doing wrong
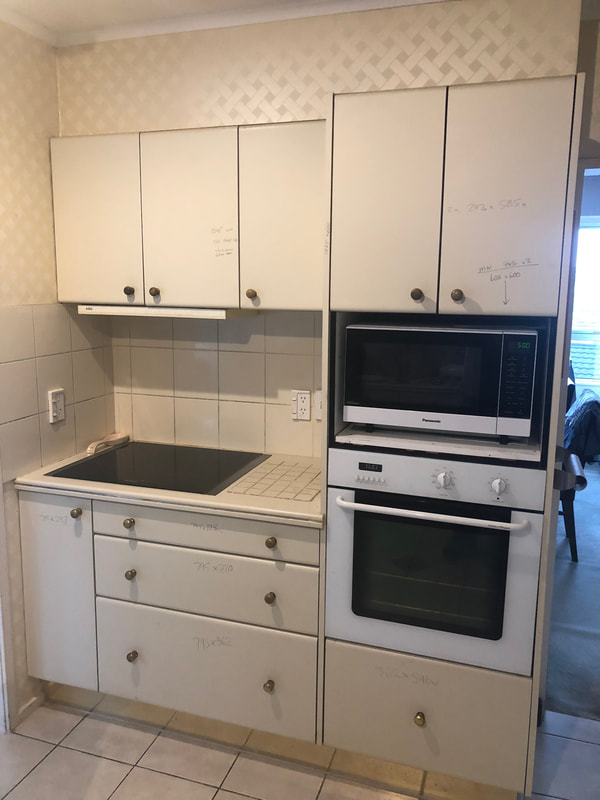
The McKinnon kitchen had good bones and a bad layout. The fridge blocked the only window, the bench was too short to plate up on, and the pantry was a cupboard behind a door that never fully opened. None of that costs much to fix once you can see it in a drawing.
Step two: draw it before you buy anything
We draw every kitchen in plan and in elevation, and we walk the client through it in the showroom on Jackson Street. This is where the decisions get made: the run of the bench, where the island sits, how tall the overheads go, and where every appliance lives. Changing a line on a drawing is free. Changing a cabinet after it has been made is not.
- Cabinetry plan and elevations, dimensioned to the millimetre
- Appliance schedule so the joinery is built around the real units
- Benchtop drawing with joins and overhangs marked
- Lighting layout: task light over the bench, ambient light for the room
A practical, functional kitchen with your family in mind—that is the whole brief, every time.
Step three: build the cabinetry in-house
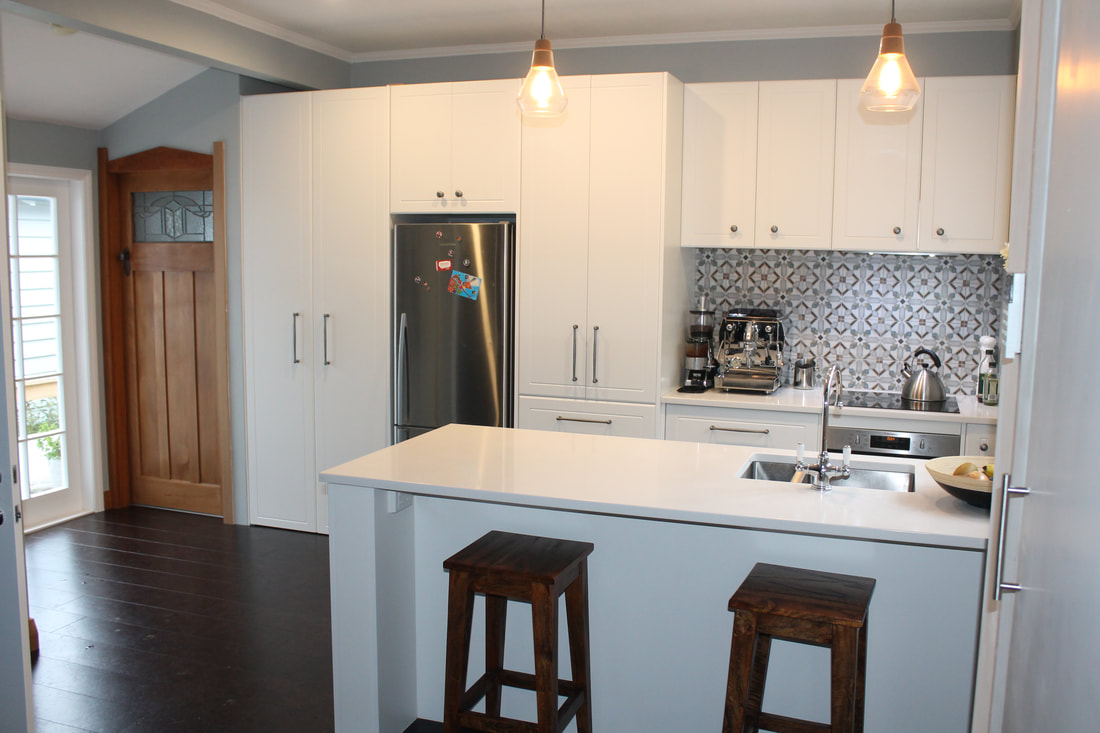
Because our cabinetry is made in our own workshop, the drawing is the thing that gets built. There is no translation step through a third-party supplier, no lead-time surprise, and if something needs to change on site we can remake a carcass in days rather than weeks.

Step four: one programme, one phone number
The plumber, the electrician, the tiler and the painter all work to our programme. You get one point of contact and a daily tidy-up, and the household keeps running—most clients keep a temporary bench and a microwave going in the dining room for the four to six weeks the kitchen is out.
What it cost, roughly
Every kitchen is priced on its own drawing, so we do not publish a rate card. As a guide, a compact refresh with new fronts and a benchtop starts well under the cost of a full reshape with structural work and new services. Ask us for a quote on your drawing—it is free, and it is the only number that means anything.
Keep reading.
 Kitchens22 May 20265 min read
Kitchen Renovation in Wellington: A Complete Design & Build Guide
Renovating your kitchen is one of the most rewarding upgrades you can make to your home — but in Wellington, the process comes with unique…Read the post Kitchens16 February 20266 min read
Custom vs Modular Kitchens in Wellington, NZ: Which Kitchen Design Is Right for Your Home?
If you’re planning a kitchen renovation in Wellington, this decision will shape not only how your kitchen looks, but how it functions for years to…Read the post Kitchens17 December 20256 min read
How Can You Truly Maximize a Small Kitchen Space?
Maximizing a small kitchen isn’t just about organizing it’s about rethinking how every square inch works. The goal is to create a functional,…Read the postPlanning a kitchen or bathroom of your own?