Kitchens6 min readby All About Kitchens & Bathrooms
How Can You Truly Maximize a Small Kitchen Space?
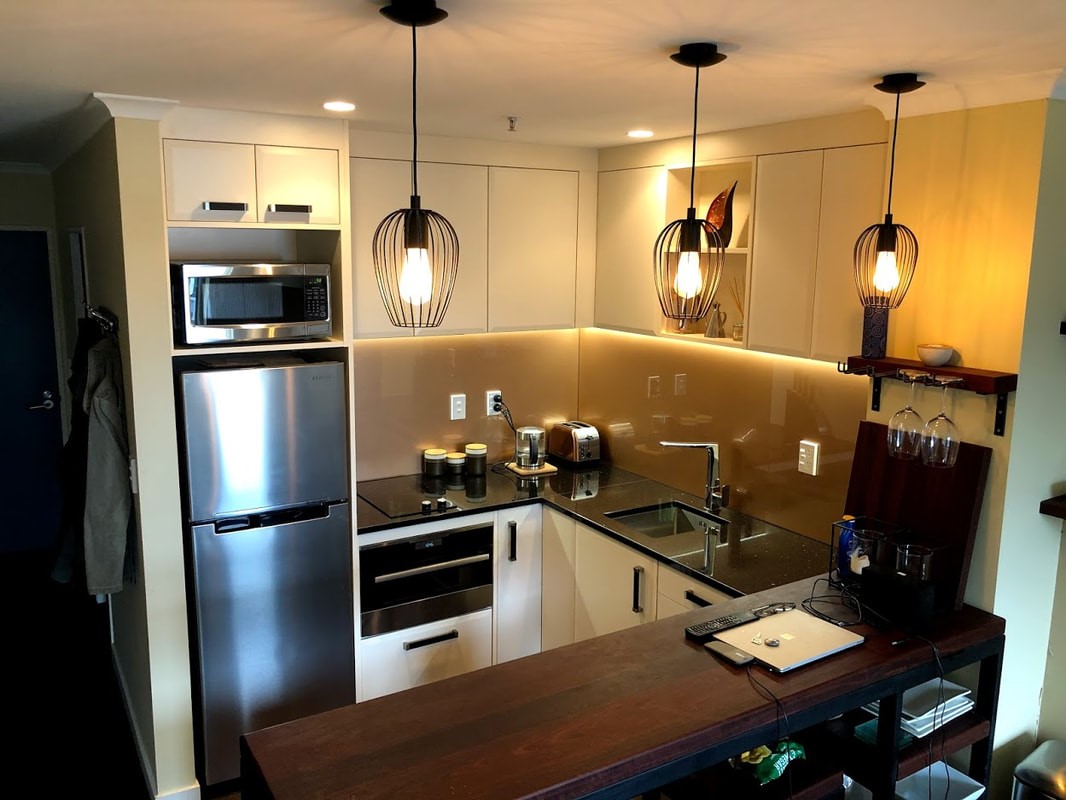

Maximizing a small kitchen isn’t just about organizing it’s about rethinking how every square inch works. The goal is to create a functional, stylish environment without feeling cramped or cluttered. In this guide, you’ll learn both simple and advanced methods to transform tight spaces into efficient, modern kitchens. In the very first step of your transformation journey, working with professionals like All About Kitchens & Bathrooms can help ensure your design choices are both practical and long-lasting.
What Layout Choices Work Best for Compact Kitchens?
Before diving into gadgets, accessories, and clever storage hacks, it’s important to understand how layout dramatically affects the usability of a small kitchen. Even the slightest shift in appliance placement or bench layout can open up your space significantly.
Ideas to consider:
- Choose a galley or single-wall layout: These options minimize unused floor area.
- Opt for an L-shaped design: It improves flow and allows better workspace division.
- Consider removing upper cabinets: Floating shelves can make the room feel taller.
- Install slimline appliances: Compact dishwashers, refrigerators, and ovens help free up essential space.
- Use peninsula alternatives: A small mobile island provides flexibility without taking up permanent room.
How Can Creative Storage Transform a Small Kitchen?
Space-saving storage innovations can instantly turn a crowded kitchen into a highly functional one. Even in tight environments, strategic use of vertical and hidden spaces can dramatically improve workflow.
Smart storage solutions include:
- Ceiling-height cabinets to utilize vertical space efficiently.
- Pull-out pantry systems for easy access to dry goods.
- Toe-kick drawers beneath lower cabinets for rarely used items.
- Magnetic wall racks for storing knives, spices, and tools.
- Slide-out cutting boards that integrate seamlessly above drawers.
Why Should You Consider Professional Renovation Help for a Small Kitchen?
When optimizing a compact kitchen, professional expertise can help prevent costly mistakes and maximize every inch of available space. Proper planning ensures all appliances, storage elements, ventilation, and lighting work cohesively.
Before listing the tips, note that investing in expert guidance such as working with Wellington kitchen renovation experts helps you choose durable materials and create a smart layout.
Reasons to lean on professionals:
- They analyse your layout accurately to improve movement, safety, and workflow.
- They ensure proper lighting and ventilation, reducing heat and moisture build-up.
- They help choose multipurpose materials ideal for small-space durability.
- They integrate hidden storage opportunities you might overlook.
- They provide long-term value through efficient, polished design outcomes.
What Role Does Lighting Play in Making Small Kitchens Feel Bigger?
Lighting dramatically influences the perception of space. Even a small kitchen can appear open, airy, and inviting with the right lighting strategy. It’s not just about brightness it’s about layering and tone.
Lighting ideas that expand visual space:
- Use under-cabinet LED strips to illuminate counters and eliminate shadows.
- Install pendant lights for depth and style without crowding the room.
- Choose cool-white lighting to create the illusion of a larger area.
- Use reflective materials such as high-gloss cabinetry or glass tiles to bounce light around.
- Add a skylight or larger window when possible, to increase natural illumination.
What Space-Saving Furniture Works Well in a Small Kitchen?
Furniture choices have a powerful impact on how spacious your kitchen feels. Smart, flexible pieces allow you to adapt your kitchen depending on whether you’re cooking, hosting, or just passing through.
Excellent furniture strategies include:
- Foldable or extendable dining tables that adjust to your needs.
- Stackable or folding stools that disappear when not in use.
- Slim rolling carts to provide storage and prep space anywhere.
- Built-in seating like bench-style nooks to save floor space.
- Narrow-profile bar counters for compact dining options.
How Can Colour and Material Choices Affect Small Kitchen Design?
Colours and materials have huge visual impact. The right palette can completely change how spacious your kitchen looks. Thoughtful combinations can help create balance, depth, and style.
Colour and material tips:
- Use light or neutral colours to brighten the room and make walls recede visually.
- Incorporate glossy or reflective surfaces for added depth.
- Add subtle texture to avoid making the space feel flat.
- Use consistent materials to create a streamlined, cohesive design.
- Try glass cabinet doors to lighten the visual weight of upper cabinets.
How Do Multipurpose Design Features Improve Functionality?
For small kitchens, every element should ideally serve more than one purpose. Functional versatility can dramatically cut down clutter and free up precious workspace.
Great multipurpose ideas:
- Sink covers that double as cutting boards to extend prep space.
- Islands with built-in shelves or cabinets for hidden storage.
- Appliance garages to tuck away microwaves, toasters, or mixers.
- Convertible breakfast bars that function as workspaces during the day.
- Drawer dividers and inserts that adapt to different utensils and tools.
What Appliances Are Best for Small Kitchens?
Appliance selection plays a crucial role in maintaining space efficiency. Modern technology offers many compact, smart appliances perfect for small layouts.
Best appliance choices include:
- Counter-depth refrigerators that save precious walkway space.
- Two-burner or modular stovetops ideal for small households.
- Compact dishwashers that perform well in tight installations.
- Wall-mounted convection microwaves to free up counter real estate.
- All-in-one oven-cooktop combos for maximum efficiency.
What Are Common Mistakes to Avoid in Small Kitchen Remodels?
Even small design missteps can significantly impact your kitchen’s flow and usability. Awareness helps prevent layout issues and keeps your renovation on track. When planning upgrades whether DIY or through professional kitchen renovation services it’s important to avoid the following pitfalls
Mistakes to watch out for:
- Overcrowding the space with too many cabinets or oversized appliances.
- Ignoring vertical space, which is essential in compact kitchens.
- Choosing dark colours excessively, which can swallow natural light.
- Neglecting ventilation, causing moisture build-up and discomfort.
- Skipping detailed planning, leading to imbalance between aesthetics and function.
What Are Some Quick, Budget-Friendly Improvements You Can Make?
If you're not ready for a full renovation, smaller upgrades can still make a noticeable difference. These adjustments freshen up your kitchen while keeping costs low.
Budget-friendly ideas:
- Swap outdated hardware for sleek, modern handles or pulls.
- Add floating shelves to enhance storage without closing in the room.
- Replace backsplash tiles to create a fresh focal point.
- Upgrade faucets and lighting for modern functionality.
How Can You Start Transforming Your Small Kitchen Today?
Maximizing a small kitchen isn't about buying trendy items it's about designing intentionally and choosing features that enhance both beauty and efficiency. Whether you’re planning minor upgrades or a full remodel, working with trusted experts like All About Kitchens & Bathrooms ensures you make the most of your space while achieving a clean, modern look. If you’re ready to begin your transformation, contact us today to discuss your ideas and get expert guidance tailored to your unique kitchen space.
Frequently Asked Questions
- How do I make my small kitchen look larger?
Use light colours, strategic lighting, open shelving, reflective materials, and compact appliances.
- What is the best layout for a small kitchen?
Galley, L-shaped, and single-wall kitchens are widely considered the most efficient for tight spaces.
- How can I increase storage in a tiny kitchen?
Utilize vertical cabinets, add pull-out organizers, optimize corner units, and use magnetic or wall-mounted racks.
- What colour works best for a small kitchen?
Whites, beiges, light greys, pastels, and other soft neutrals help make the space feel open.
- Is it worth renovating a small kitchen?
Yes, quality renovations dramatically improve efficiency, resale value, and daily functionality.
Keep reading.
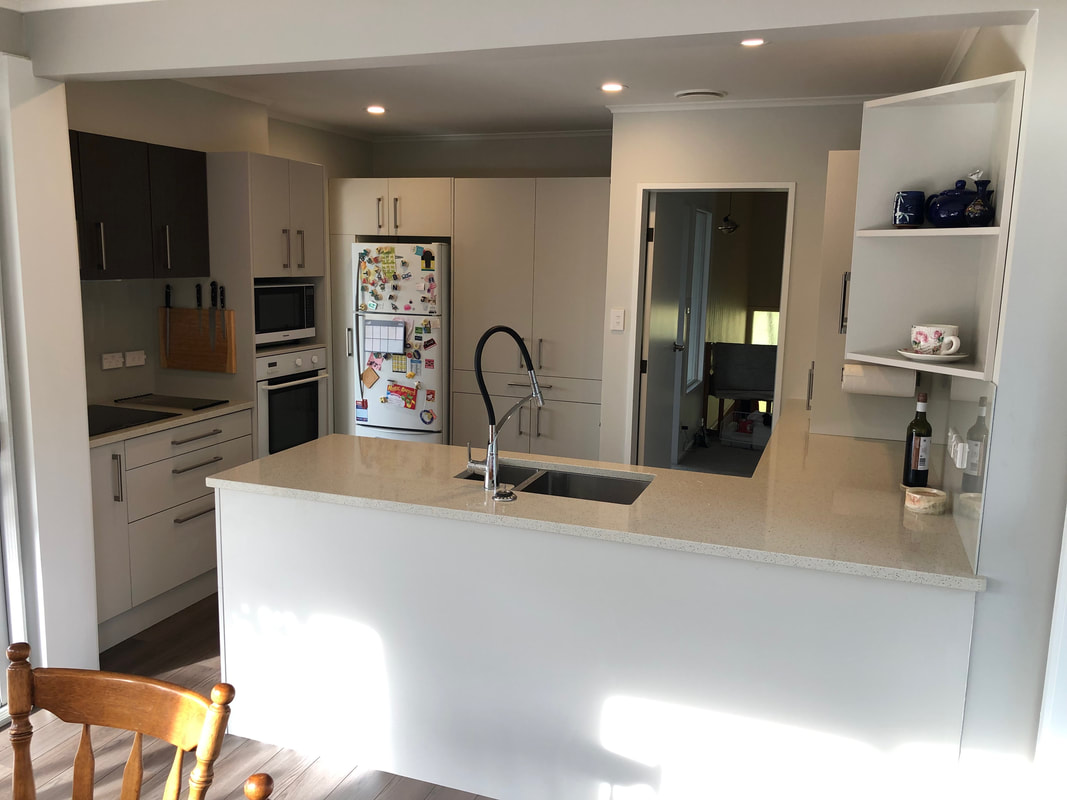 Kitchens8 September 20263 min read
How we plan a kitchen: the McKinnon job, step by step
A worked example of how a Wellington kitchen goes from a tired galley to a room the household cooks in: drawings first, cabinetry built in-house, one programme and one phone number.Read the post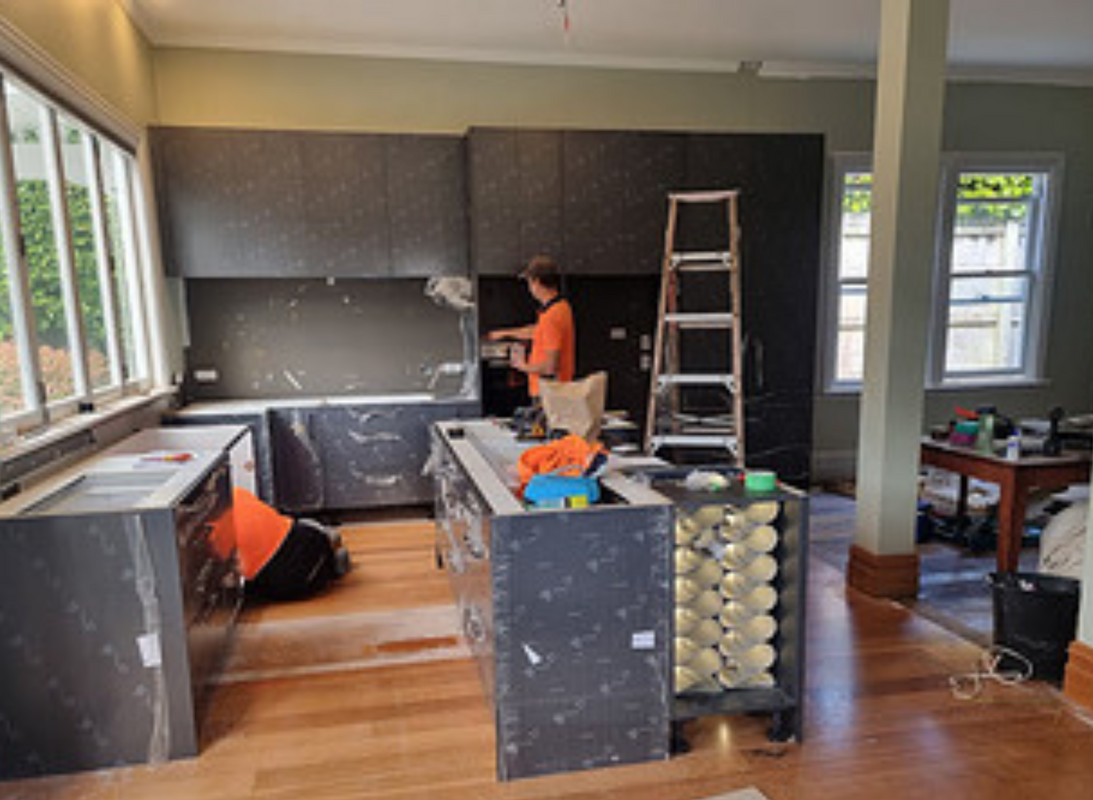 Kitchens22 May 20265 min read
Kitchen Renovation in Wellington: A Complete Design & Build Guide
Renovating your kitchen is one of the most rewarding upgrades you can make to your home — but in Wellington, the process comes with unique…Read the post Kitchens16 February 20266 min read
Custom vs Modular Kitchens in Wellington, NZ: Which Kitchen Design Is Right for Your Home?
If you’re planning a kitchen renovation in Wellington, this decision will shape not only how your kitchen looks, but how it functions for years to…Read the postPlanning a kitchen or bathroom of your own?