01 — Design
Concept & cabinetry plans
Layouts, elevations, joinery details, and finish boards developed with you, in person.
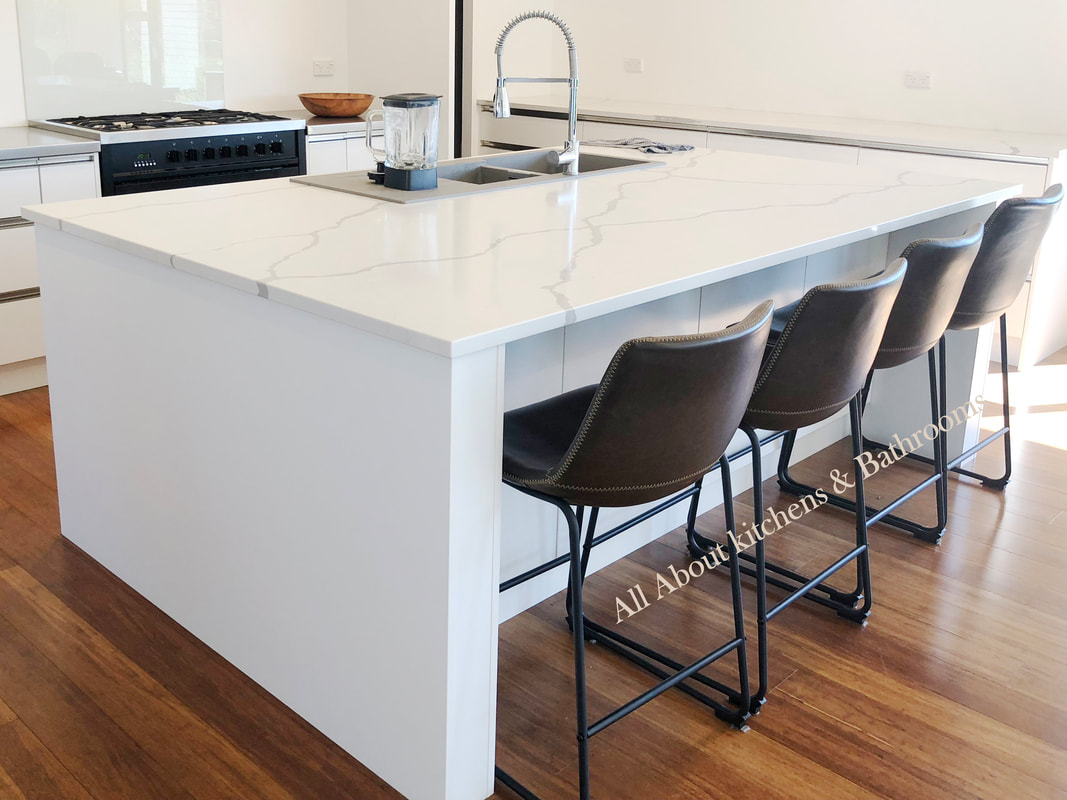
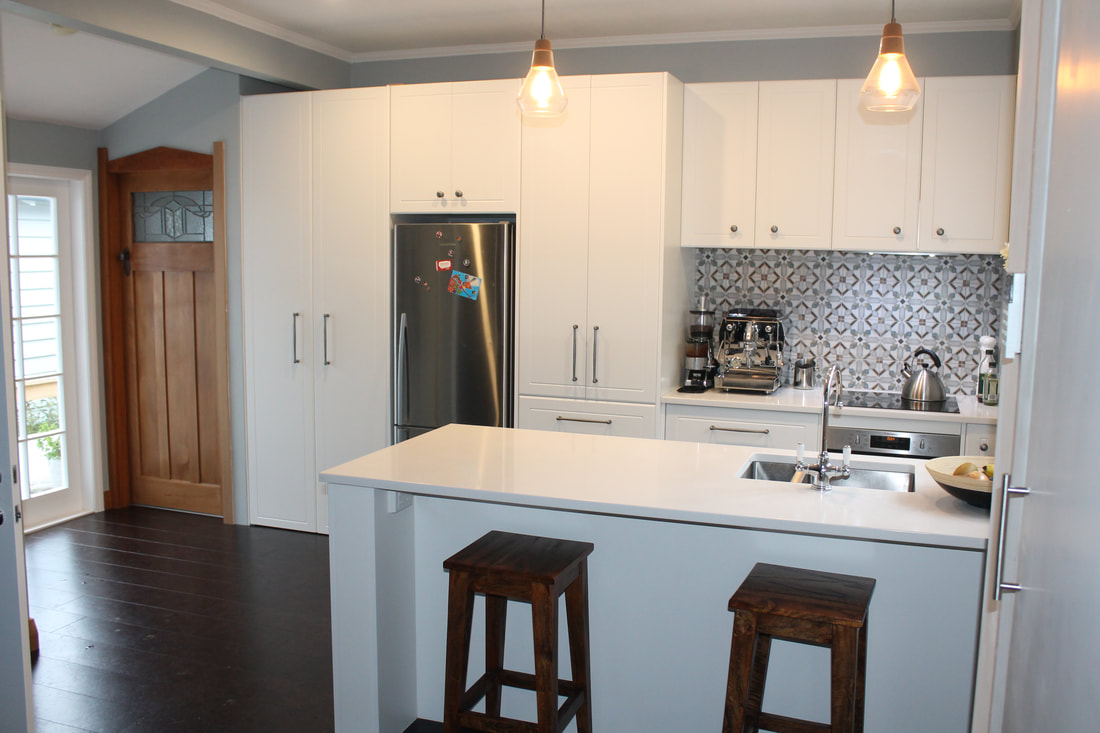
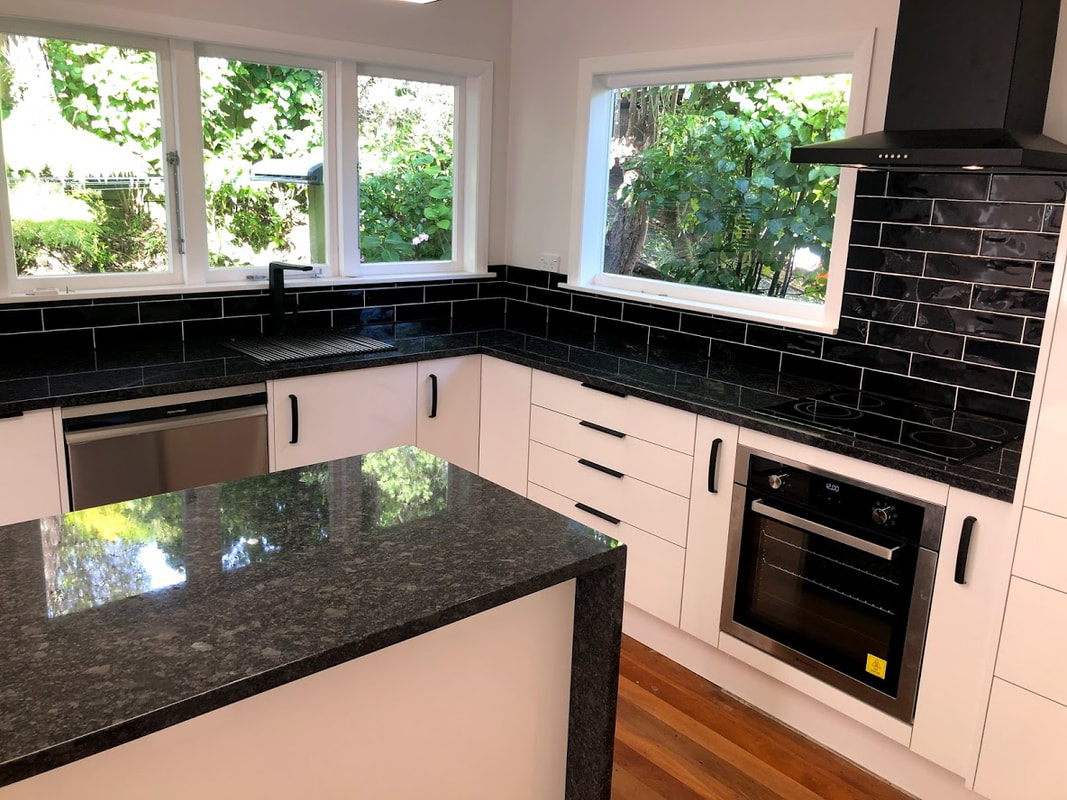
Whether you want a large kitchen with all the latest fittings and finishes, or a small kitchen on a budget—or anything in between—we can help. Every kitchen is bespoke, built around your household.
We design and build kitchens that respect the way you actually use them—where the bin goes, where the breakfast things live, which drawer the kids can reach. Then we resolve every cabinet, every drawer height and every edge profile before the saw starts.
From open-plan family kitchens to compact apartment galleys, the approach is the same: listen first, draw what fits, and finish properly. Stone, timber, lacquer, brass—materials chosen to age well in a busy Wellington home.
Because our cabinetry is built in-house, the kitchen you sign off on the page is the kitchen that lands on site. No translations, no surprises.
Layouts, elevations, joinery details, and finish boards developed with you, in person.
Made in our workshop—every drawer box, every shelf, every soft-close runner specified by us.
Benchtops, splashbacks and surfaces from suppliers we trust, specified for wear and feel.
Ovens, hobs, fridges and extractors—coordinated, integrated, and properly ventilated.
All trades coordinated under our project management—from the rough-in to the final commissioning.
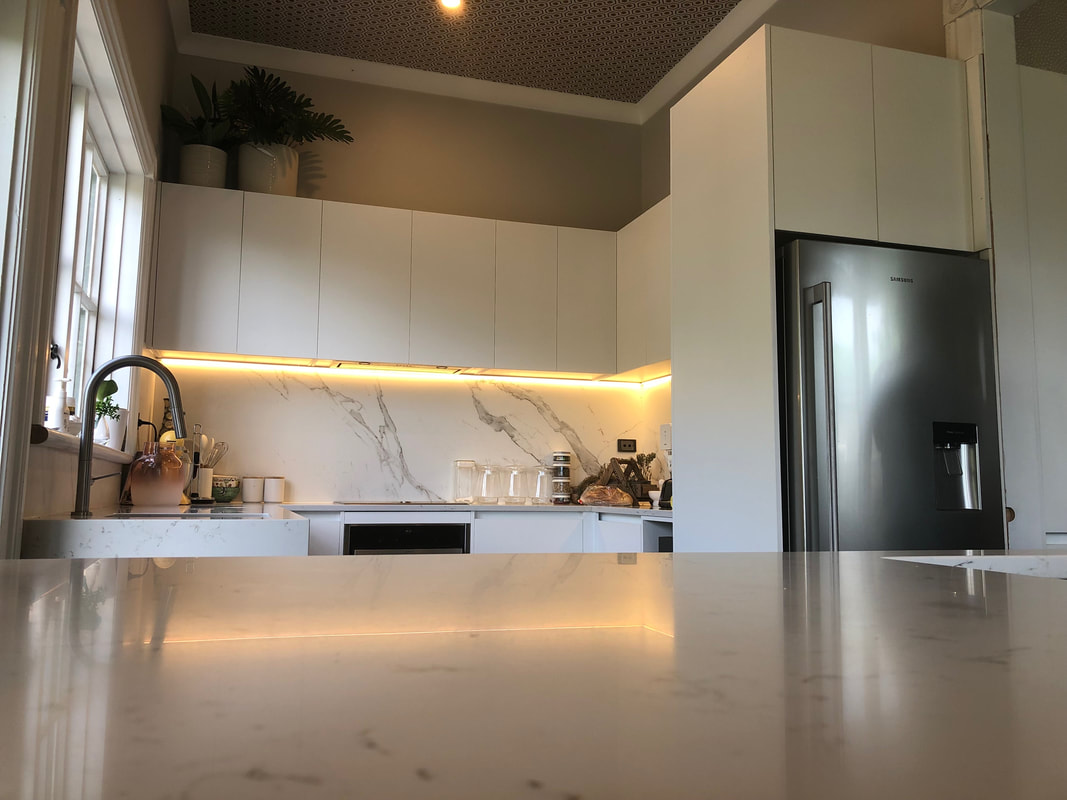
Under-cabinet lighting, pendant heights, dimming and switching considered in plan, not after.
A galley or single-wall kitchen—cabinetry replacement with existing services and the same footprint.
A full kitchen design with new cabinetry, island, stone, and integrated appliances. Some services moved.
Structural work, opening up to dining and living, full services upgrade, and bespoke cabinetry throughout.