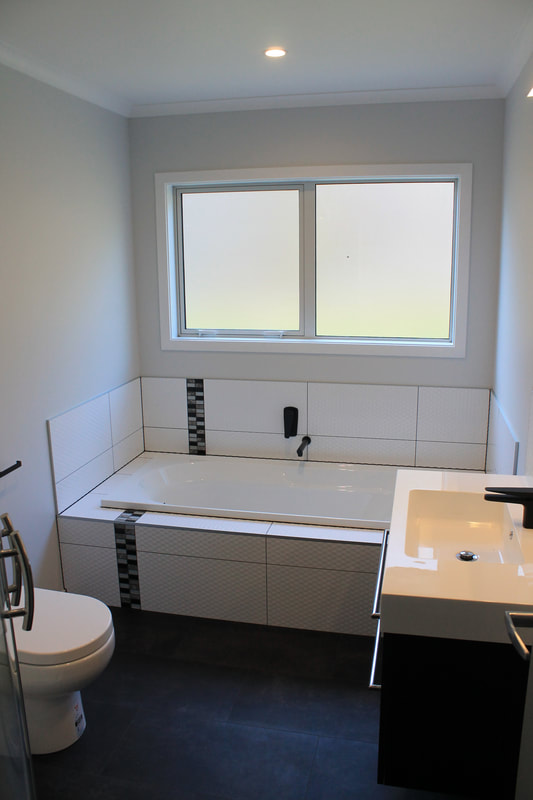
01 — Design
Layout, light, storage
Plans and elevations that resolve every fixture, every reveal, every tile course before the strip-out.
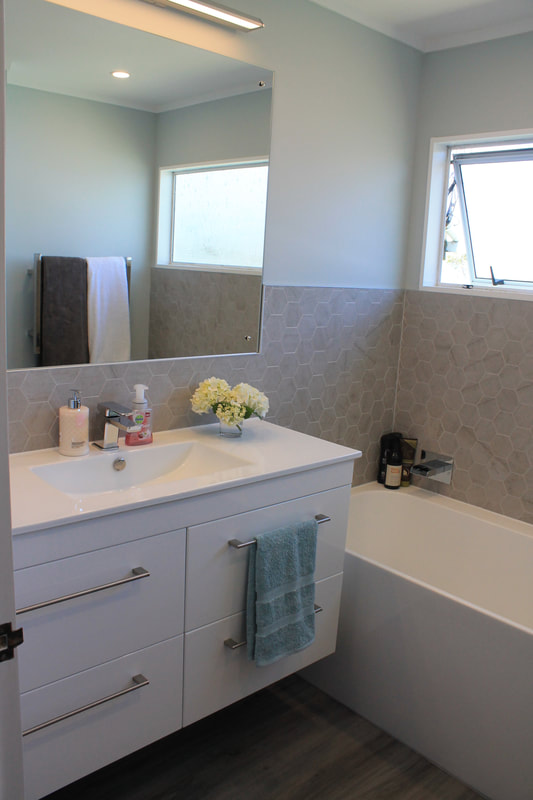
Typically a bathroom can be a small space, but with the help of our skilled designers we can offer suggestions on how to maximise your storage—turning constraints into clever, calm rooms.
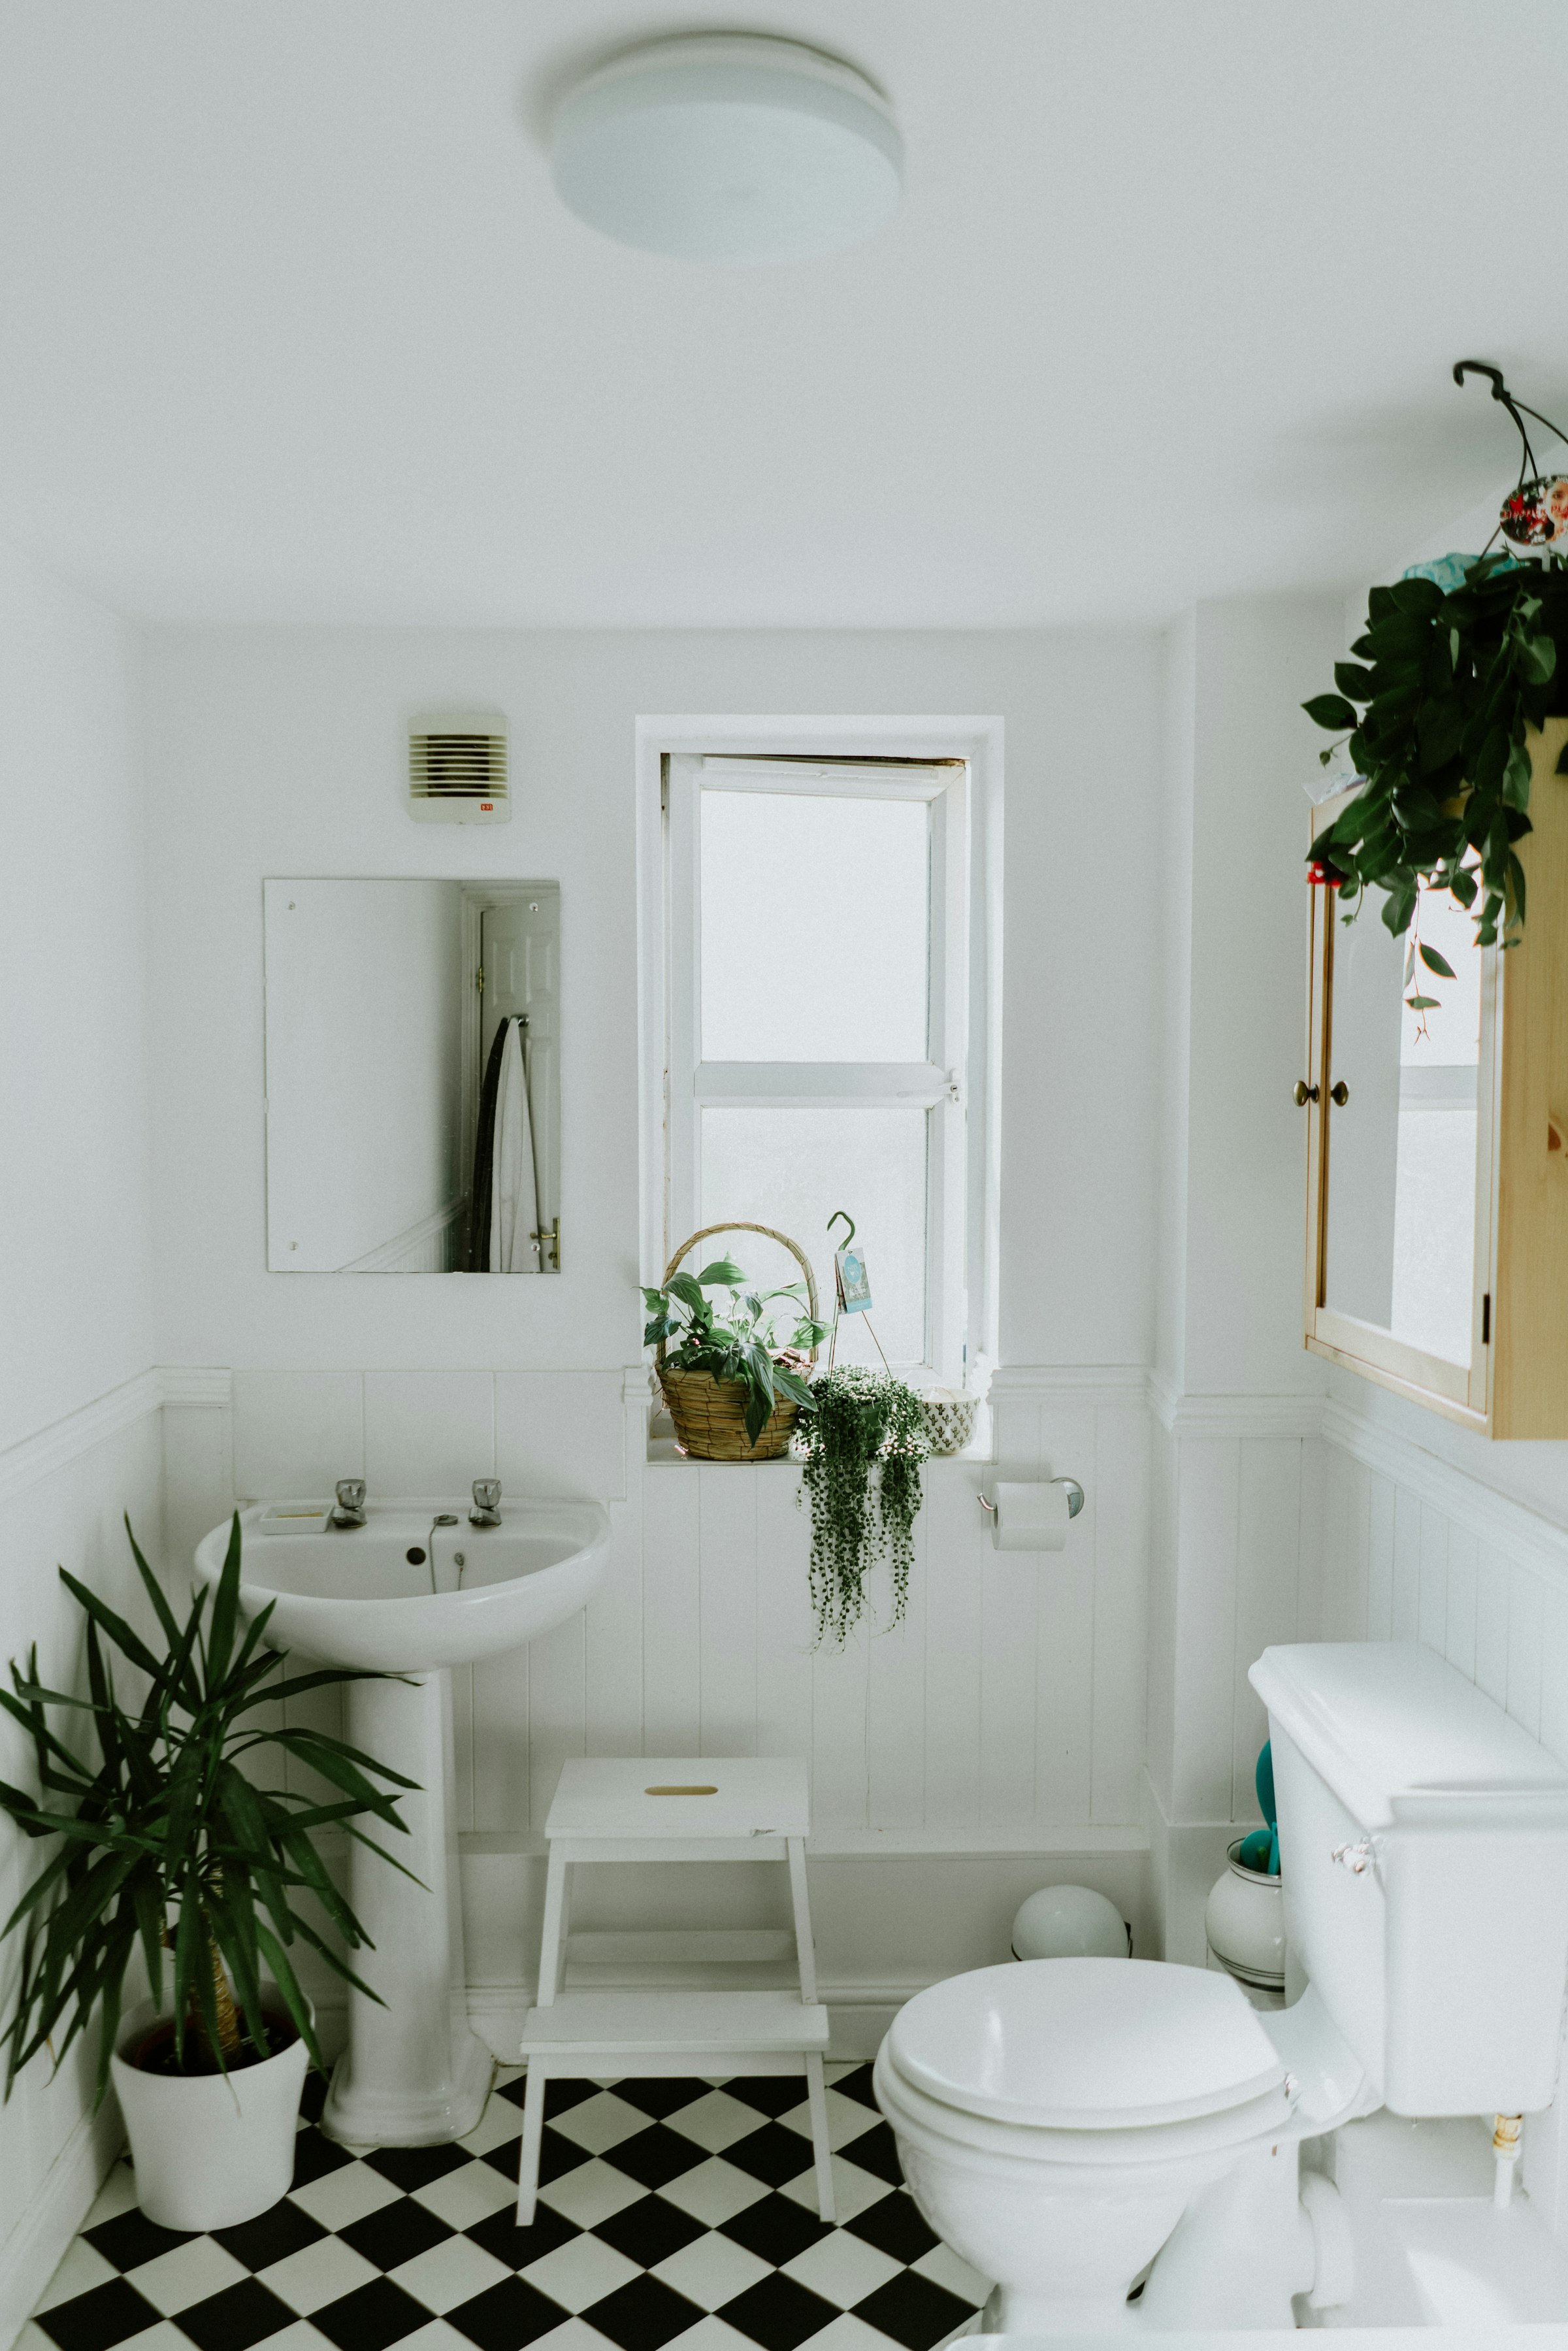
Bathrooms are usually the smallest rooms in the house and the hardest to design well. Drainage, plumbing, waterproofing, ventilation, daylight and storage all have to land inside a footprint you'd struggle to fit a bed into.
We start by drawing the room in plan and elevation—every tile course, every joint, every reveal—before we commit. The result is a room that feels considered, with proper storage, proper light, and surfaces that will still feel honest in ten years.
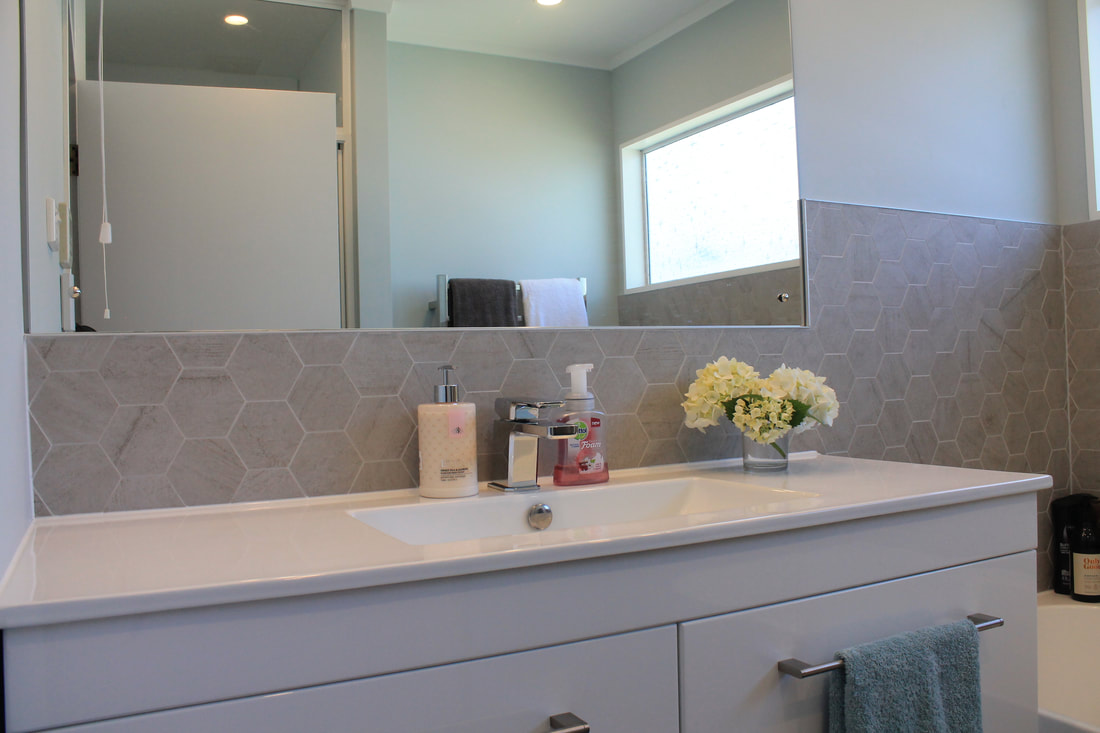
The same in-house workshop that builds our kitchens builds the vanity joinery—so the cabinetry feels part of the room, not bolted onto it.
Plans and elevations that resolve every fixture, every reveal, every tile course before the strip-out.
Membrane systems specified and installed by certified applicators—because nothing else matters if the floor leaks.
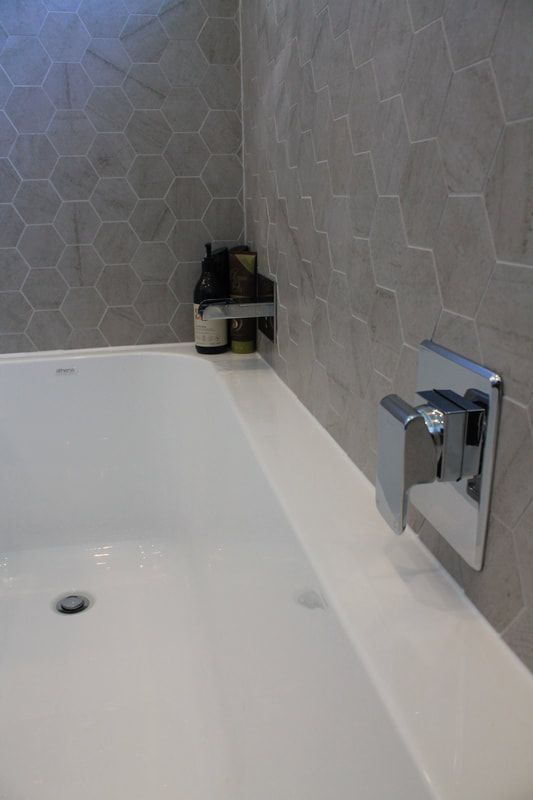
Wall, floor and shower tiling specified for slip, wear and feel—from porcelain to natural stone.
In-house cabinetry: drawers, doors, integrated basins and the right hardware for damp environments.
Electric or hydronic underfloor heating, towel rails, demister mirrors—designed in plan.
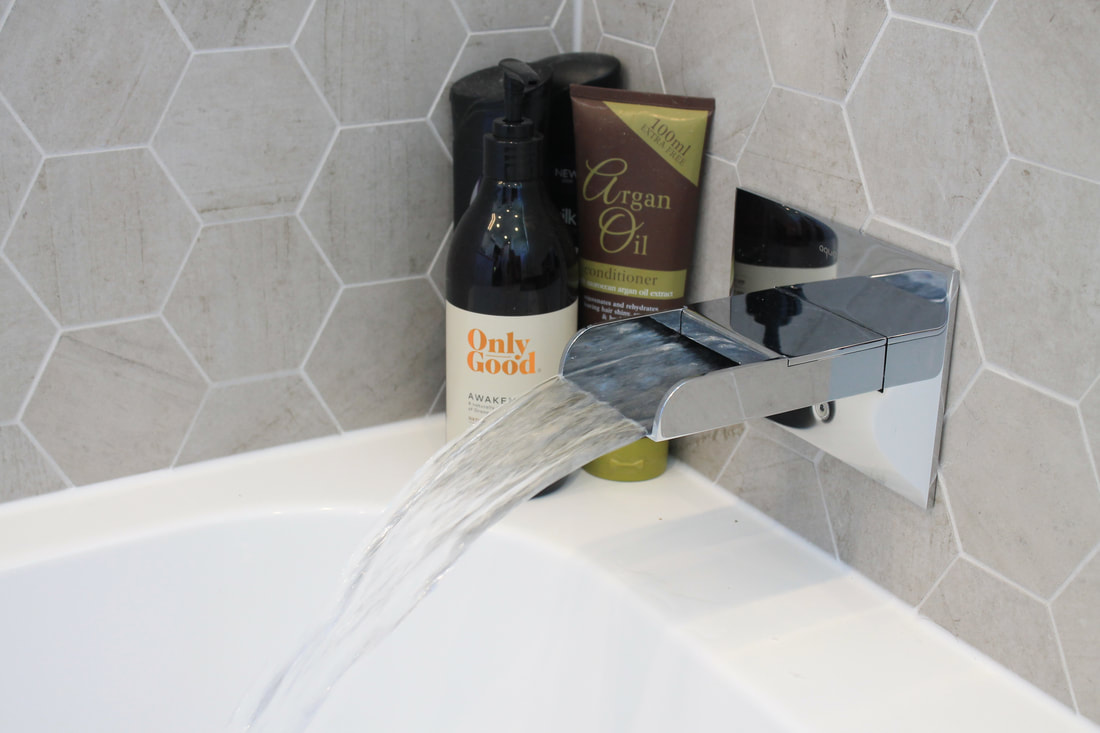
Tapware, showerheads, lighting and switching from suppliers we know stock what we specify.
A tight ensuite or powder room—new fixtures, tile, joinery and waterproofing in the existing footprint.
A full family bathroom: bath, shower, vanity, storage and underfloor heating—drawn for daily use.
A larger primary bathroom with natural stone, daylight, double vanity, walk-in shower and a freestanding bath.