Kitchens5 min readby All About Kitchens & Bathrooms
Choosing the Right Kitchen Layout for Your Home
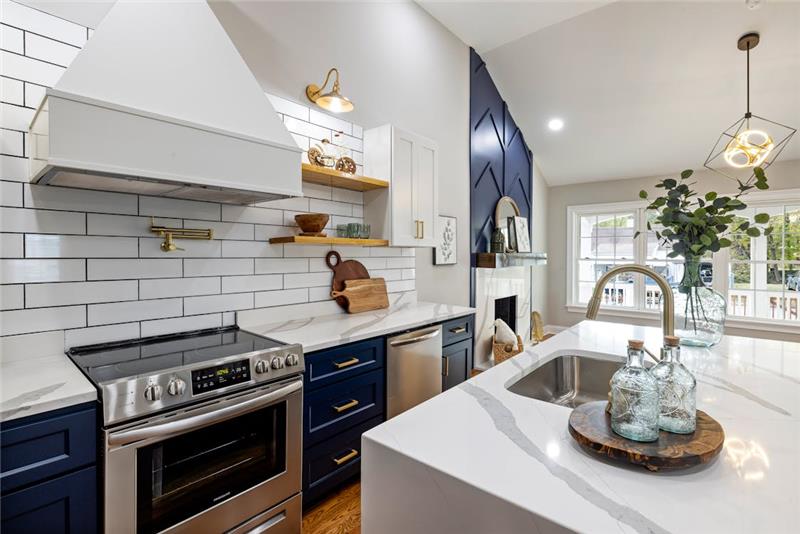

A kitchen layout shapes your daily routines— from meal prep to entertaining guests. The wrong plan can hinder flow, limit storage, or isolate the cook. The right layout, however, promotes efficiency, improves comfort, and enhances resale value. Whether building new or renovating, choosing the ideal layout ensures your kitchen truly serves your lifestyle.
Introduction: Why Layout Is the Heart of a Functional Kitchen
This guide explores common layouts—U‑shape, L‑shape, galley, open‑plan—and shows you how to pick the best one based on your space, habits, and home style. Let’s dive in.
U‑Shaped Kitchens
What It Looks Like
Counters and cabinets wrap around three walls, creating a half-enclosed workspace.
Space Requirements
Best suited to larger kitchens (around 10 m²+), with a minimum 1.2 m circulation space.
Pros
- Storage Heaven: Three walls mean loads of cabinetry and countertop space.
- Ideal for Two Cooks: Allows parallel workflows without crowding.
- Efficient Workflow: The “triangle” between fridge, sink, and stove is compact and functional.
Cons
- Can Feel Closed-Off: Without careful design, it can feel boxy or isolated.
- Budget-Heavy: More cabinetry and labour raise costs.
Tip
Open the plan slightly—via a serving hatch or slim island—to keep the room welcoming and bright.
L‑Shaped Kitchens
What It Looks Like
Counters form an “L” across two adjacent walls.
Space Requirements
Ideal for small to mid-size kitchens, including open layouts.
Pros
- Flexible & Open: Ideal for integrating with dining or living areas.
- Island-Friendly: Room for a prep island or breakfast bar.
- Efficient Storage and Work Areas.
Cons
- Potential Storage Gaps: May need tall units or pantry add-ons.
- Corner Islands: Adjusting for corners can be tricky without smart cabinetry.
Tip
Add a peninsula to boost prep space without expanding layout complexity.
Explore layout options with trusted kitchen renovation experts who understand how to maximise style, space, and efficiency.
Galley Kitchens
What It Looks Like
Two parallel runs of counters with a walkway in between.
Space Requirements
Ideal for narrow or compact spaces; minimum 1.2 m wide.
Pros
- Highly Efficient: Ideal for one or two cooks passing without congestion.
- Budget-Friendly: Minimal cabinetry facing and functional design.
- Resource-Light: Great for smaller homes or secondary kitchens.
Cons
- Limited Social Space: Not ideal for entertaining.
- Claustrophobic Feel: Needs smart lighting and colour to stay bright.
Tip
Use glass-front cabinetry and light hues to reduce tunnel vision.
Open‑Plan Kitchens
What It Looks Like
Seamlessly flows into living or dining areas, often with an island or peninsula.
Space Requirements
Best for homes with shared living/kitchen spaces—allow at least 2.4 m wide islands.
Pros
- Entertainment-Ready: Keeps the cook part of the social setting.
- Light & Airy: Visual openness makes rooms feel spacious.
- Resale Appeal: Popular with modern buyers.
Cons
- Needs Smart Zoning: Mess-free operation depends on thoughtful design.
- Requires Quality Materials: Everything is on display—no hiding below-counter clutter.
Tip
Use flooring breaks, area rugs, or lighting to subtly define zones.
Ready for a full home transformation? See how expert home renovation services can blend your kitchen upgrade into a cohesive living experience.
Islands & Peninsulas
Why They Matter
They extend prep area, create casual dining space, and act as social focal points.
Space Needs
Maintain 900–1,200 mm walkways on all sides for comfort.
Pros
- Prep + Seating: Ideal for multitasking—cooking and hosting.
- Gathering Hub: Draws guests in while keeping you in the action.
Cons
- Takes Floor Space: Needs strong clearance to avoid congestion.
- Needs Clear Purpose: Otherwise becomes catch-all clutter areas.
Tip
Add task lighting and electrical outlets to make islands truly functional.
How to Choose Based on Lifestyle
- Solo Cooking → Galley or compact L-shaped layouts.
- Family Kitchens → U-shape or open-plan to accommodate movement.
- Entertainers → Open-plan plus island for social flow.
- Accessibility Needs → Wide aisles, shallow counters, pull-out shelving.
Workflow & Kitchen Triangle
A strong kitchen plan supports the “golden triangle”—fridge, sink, and stove should be closely linked.
- Goal: 1.2 – 2.7 m total between each point.
- Avoid walking through prep areas to reach fridge or hob.
Include secondary prep zones and long countertop runs to help staging and multi-step cooking.
Aesthetic Compatibility
- Architectural Fit: U-shapes for traditional homes, open-plan for contemporary styles.
- Material Flow: Continue flooring or surfaces from the kitchen into adjacent rooms.
- Visual Unity: Coordinate lighting, trim, and finishes for a seamless transition.
Budget & Build Considerations
- Layout Cost Factors: Cabinets, flooring, benchtops—all scale with layout size.
- Structural Changes: Removing walls or moving windows raises costs significantly.
- Resale Sweet Spot: L-shaped kitchens with islands and sufficient prep space appeal to most buyers.
Conclusion: Find the Layout That Works for You
Your kitchen layout should reflect how you live, cook, and connect. Whether you crave sociable open-plan space, ultra-efficient galley workflows, or a classic U-shape for family cooking, the right plan boosts form and function.
Take time to mock-up drawings, test walking paths, and weigh how each layout feels in your home. And if you need professional insight, regional experts can help turn your ideal plan into a beautifully executed reality.
FAQ – Choosing the Best Kitchen Layout
1. What’s the minimum space for a U‑shape?
Around 10 m² with at least 1.2 m aisle width—anything smaller risks cramped working zones.
2. Is an L‑shape ok for small homes?
Yes—especially with light colors, corner dividers, or compact peninsula options.
3. Are galley kitchens outdated?
Not at all—they deliver efficient design and compact utility in tight spaces.
4. Can open‑plan kitchens stay tidy?
Yes—with clever storage, regular decluttering, and defined zones for prep vs leisure.
5. Which layout adds the most resale value?
Open-plan kitchens with islands tend to offer the highest appeal and returns on investment.
Keep reading.
 Kitchens8 September 20263 min read
How we plan a kitchen: the McKinnon job, step by step
A worked example of how a Wellington kitchen goes from a tired galley to a room the household cooks in: drawings first, cabinetry built in-house, one programme and one phone number.Read the post Kitchens22 May 20265 min read
Kitchen Renovation in Wellington: A Complete Design & Build Guide
Renovating your kitchen is one of the most rewarding upgrades you can make to your home — but in Wellington, the process comes with unique…Read the post Kitchens16 February 20266 min read
Custom vs Modular Kitchens in Wellington, NZ: Which Kitchen Design Is Right for Your Home?
If you’re planning a kitchen renovation in Wellington, this decision will shape not only how your kitchen looks, but how it functions for years to…Read the postPlanning a kitchen or bathroom of your own?